2127 Justine Ct
2127 Justine Ct
2127 Justine Ct
2127 Justine Ct
2127 Justine Ct
2127 Justine Ct
2127 Justine Ct
2127 Justine Ct
2127 Justine Ct
2127 Justine Ct
2127 Justine Ct
2127 Justine Ct
2127 Justine Ct
2127 Justine Ct
2127 Justine Ct
2127 Justine Ct
2127 Justine Ct
2127 Justine Ct
2127 Justine Ct
2127 Justine Ct
2127 Justine Ct
2127 Justine Ct
2127 Justine Ct
2127 Justine Ct
2127 Justine Ct
SEE ALL PHOTOS
2127 Justine Ct
2127 Justine Ct
2127 Justine Ct
2127 Justine Ct
2127 Justine Ct
2127 Justine Ct
2127 Justine Ct
2127 Justine Ct
2127 Justine Ct
2127 Justine Ct
2127 Justine Ct
2127 Justine Ct
2127 Justine Ct
2127 Justine Ct
2127 Justine Ct
2127 Justine Ct
2127 Justine Ct
2127 Justine Ct
2127 Justine Ct
2127 Justine Ct
2127 Justine Ct
2127 Justine Ct
2127 Justine Ct
2127 Justine Ct
2127 Justine Ct
Courtesy of Nikki Jones, Homes of Idaho, 208-442-8500
Sold

2127 Justine Ct

2127 Justine Ct, Fruitland, ID 83619

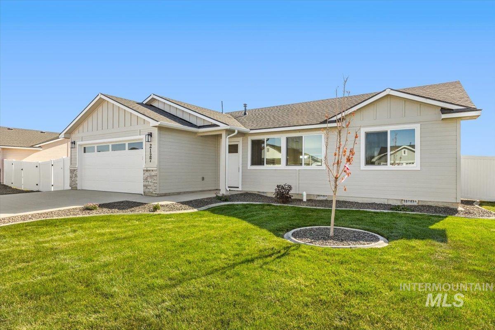
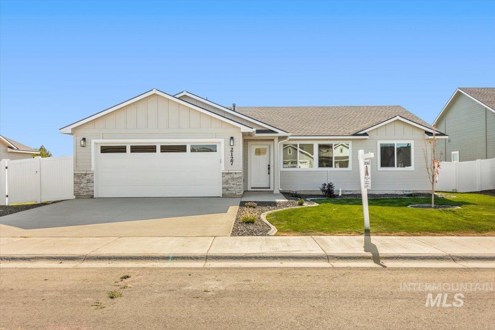

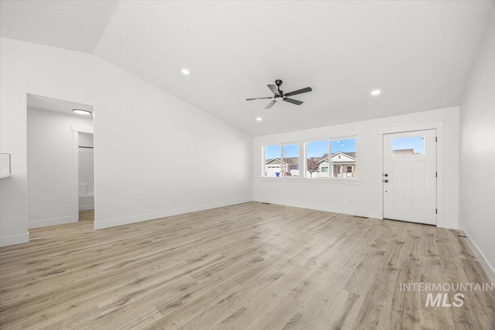
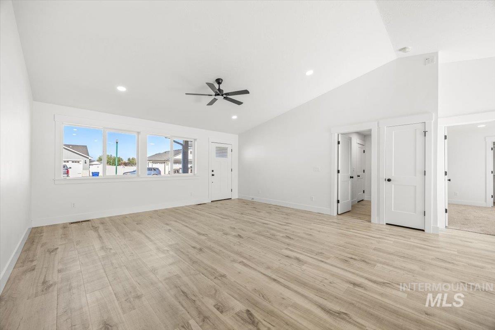
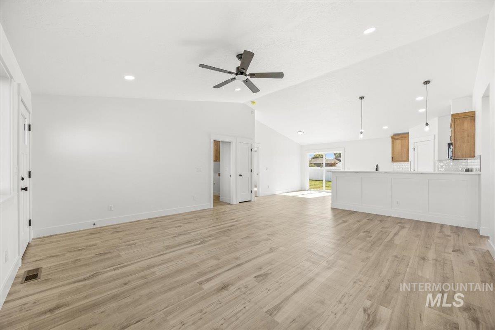
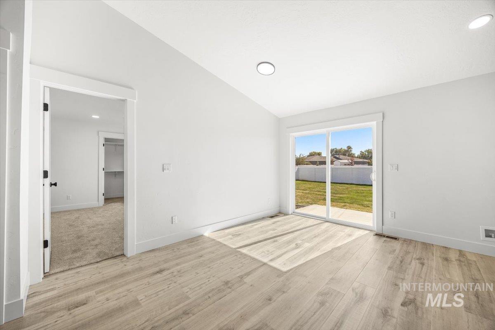
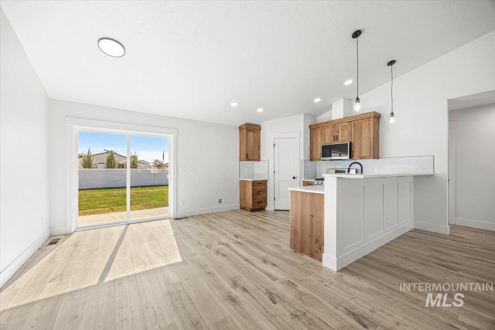
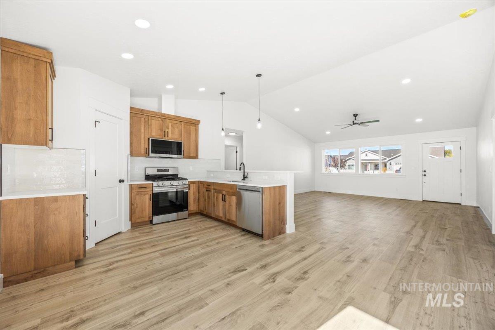
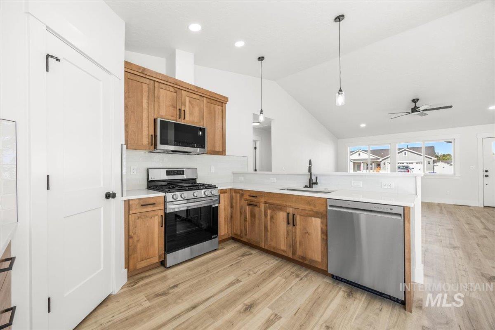
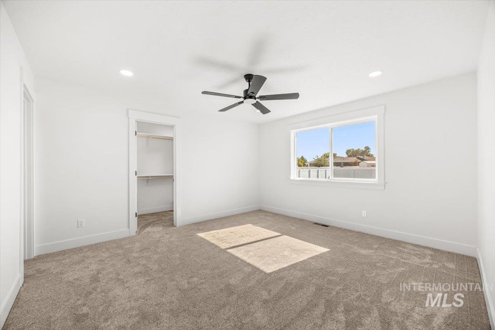
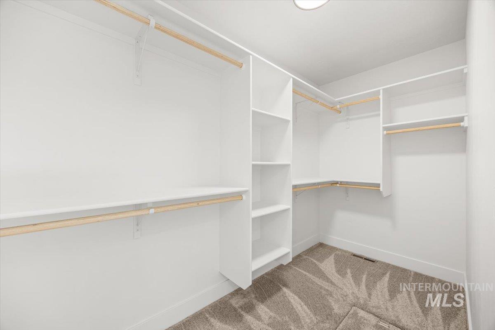
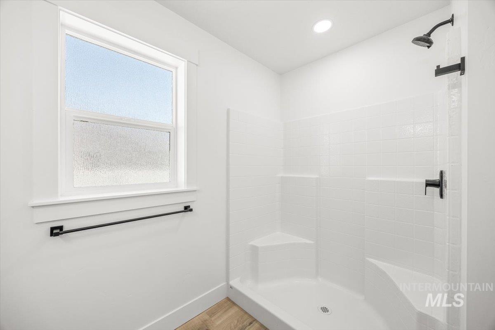
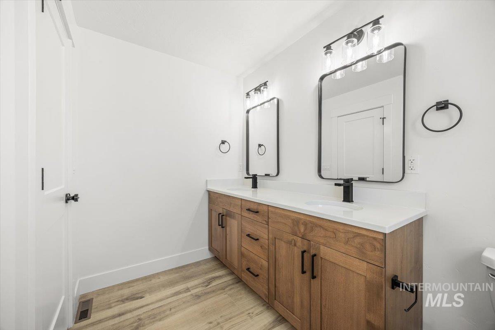
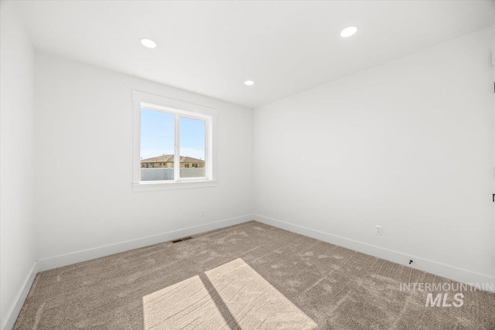
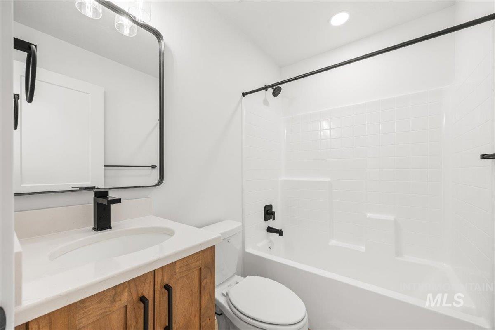
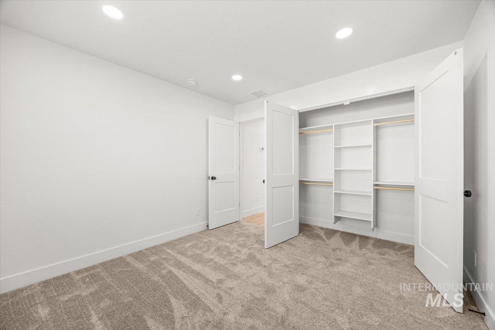
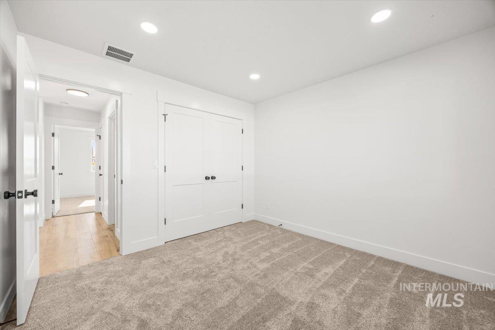
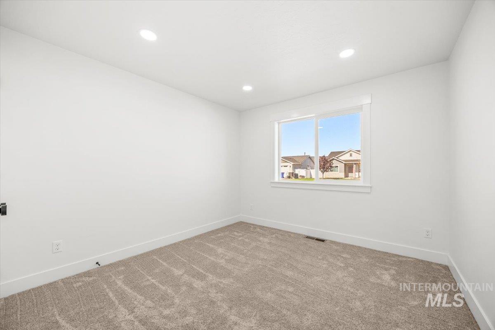
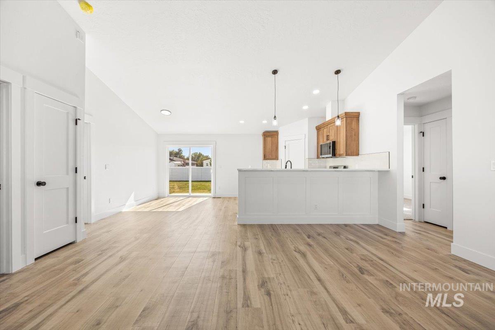
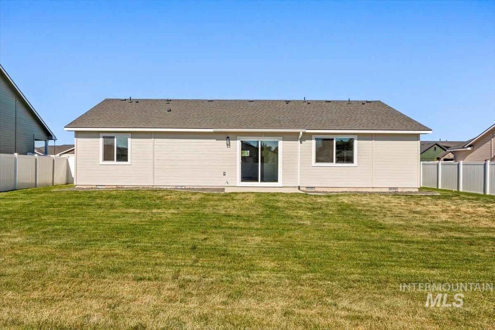
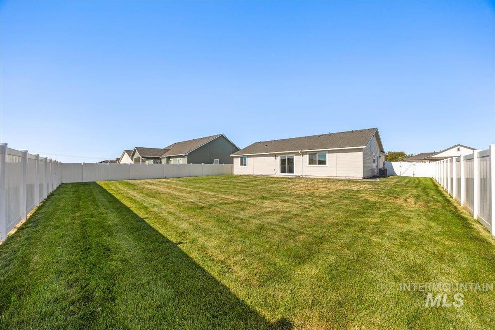
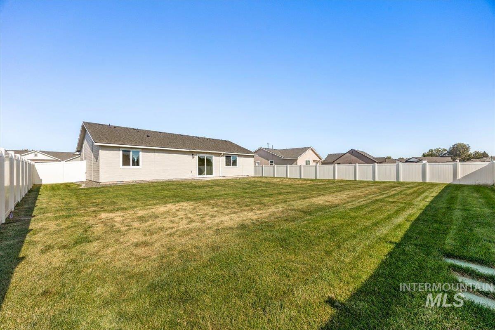
Charming Lost River Floor Plan - Move-in ready new construction by Austin Homes offering a $5000 buyer incentive. Located in the Rivers Edge community of Fruitland, this 3 bedroom 2 bathroom home features vaulted ceilings, quartz countertops, a gas stove, and a bright open floor plan. The kitchen flows into the great room creating an ideal space for entertaining. Enjoy the covered patio and large yard perfect for gatherings or relaxation. Quality construction, modern finishes, and energy efficiency throughout. The $5000 incentive can be used toward closing costs or a rate buydown. Conveniently located near schools, shopping, and freeway access. Built by Austin Homes with attention to detail and pride of craftsmanship, this home is ready for its new owner today.

3
beds

2
baths

1,414 Sq.Ft. LIVING AREA

8,276.4 Sq.Ft. lot

Nikki Owens

Nikki Owens

Features & Amenities

Interior

  • total bedrooms3
  • Total bathrooms2
  • Flooring Vinyl
  • APPLIANCES Electric Water Heater, Gas Water Heater, Dishwasher, Gas Range
  • other interior Features Breakfast Bar, Pantry, Quartz Counters

Area & Lot

  • Status Sold
  • Living Area1,414 Sq.Ft.
  • Total Area1,414 Sq.Ft.
  • Lot Area8,276.4 Sq.Ft.
  • MLS® ID98956978
  • TypeResidential
  • YEAR BUILT2025
  • NeighborhoodFruitland
  • Elementary SchoolFruitland
  • Middle SchoolFruitland
  • High SchoolFruitland
  • School DistrictFruitland School District #373

Exterior

  • STORIES1
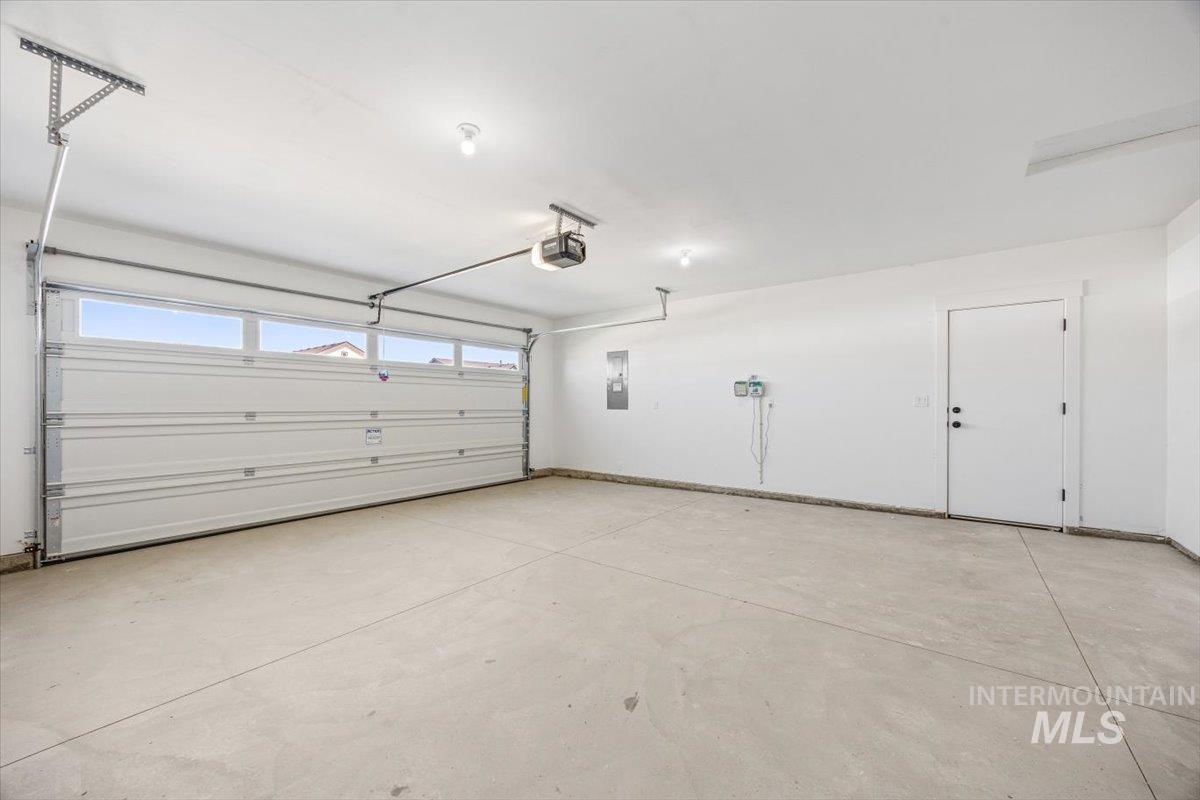
  • Garage Space2.0
  • water SourceCity Service
  • utilitiesSewer Connected
  • roofComposition
  • lot featuresStandard Lot 6000-9999 SF
  • parkingAttached
  • HEAT TYPEForced Air
  • AIR CONDITIONINGCentral Air
  • SubstructureCrawl Space

Financial

  • Price Upon Request

Fruitland

Explore

Your Real Estate Ally

Buy or sell your Fruitland home with confidence, knowing you have an experienced professional guiding you every step of the way.

Follow Me on Instagram